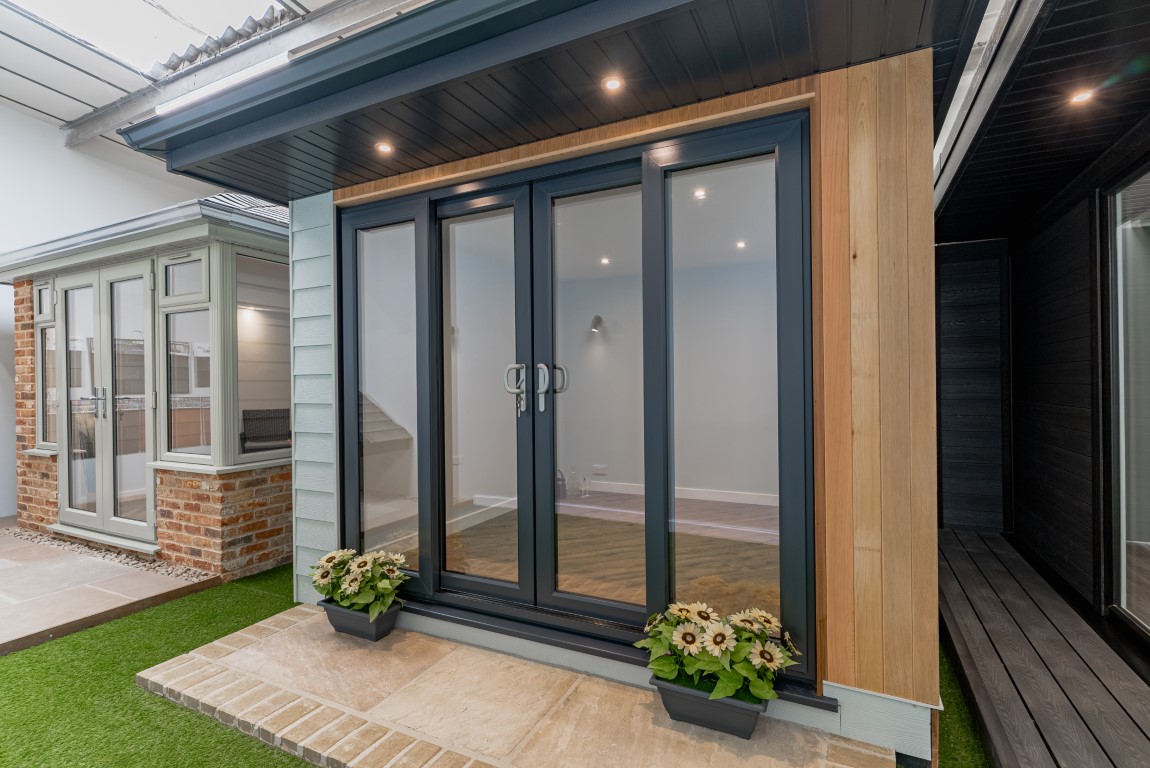
Garden Rooms
Your plan. Your design. Your space.
Have you ever looked at that space in your garden and wished
you could do something with it?
Are you needing to work from home more or wanting a shorter
commute, or need a base for your business with low overheads?
Our attitudes to work, home and our environments are changing.
Our living spaces are now vital to our everyday life.
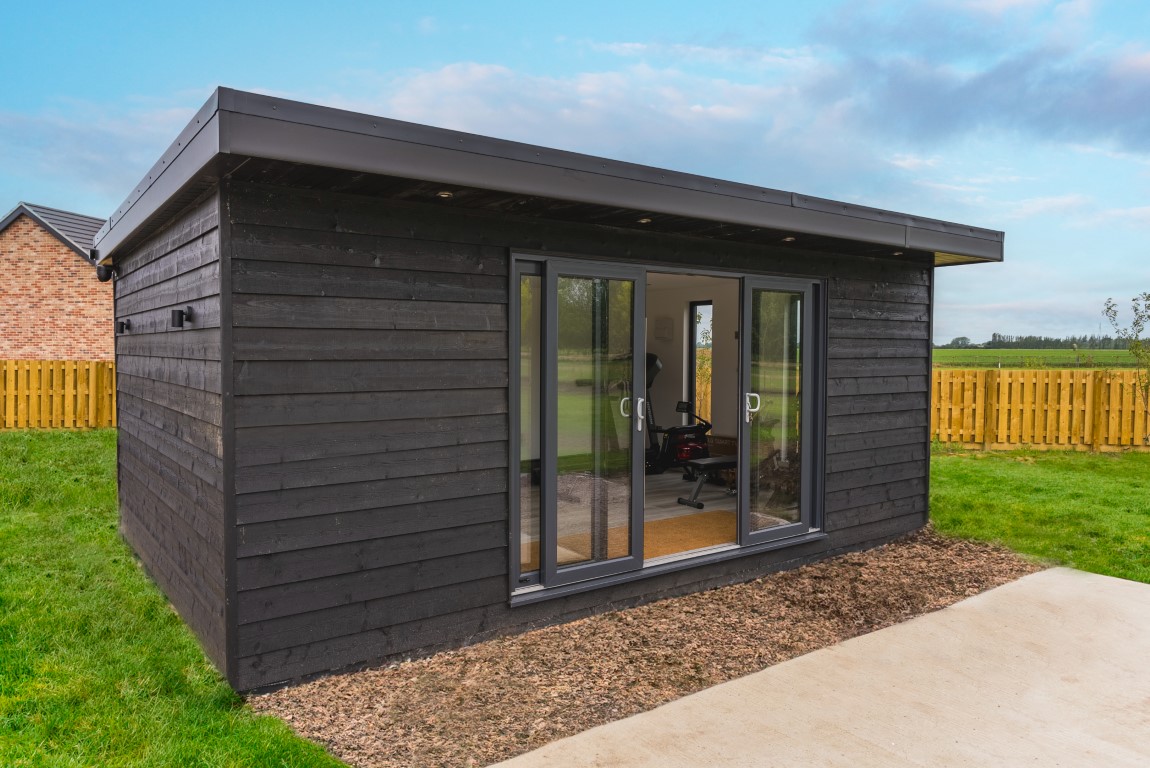
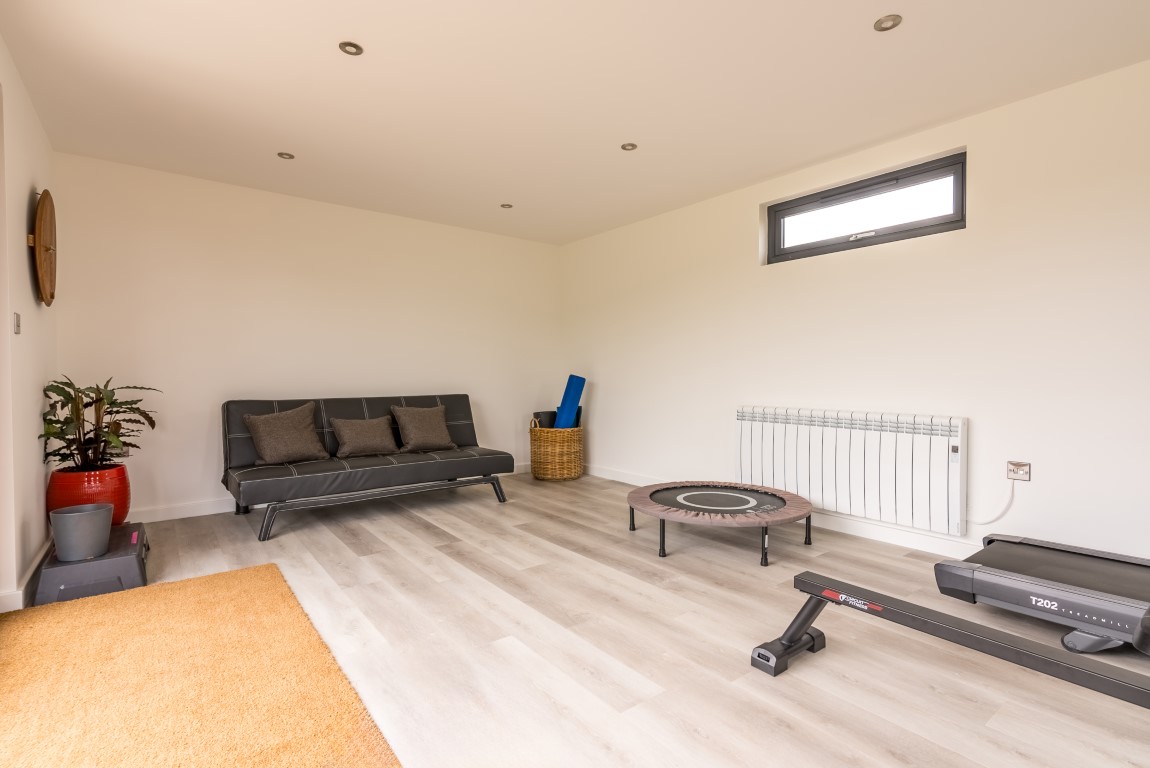
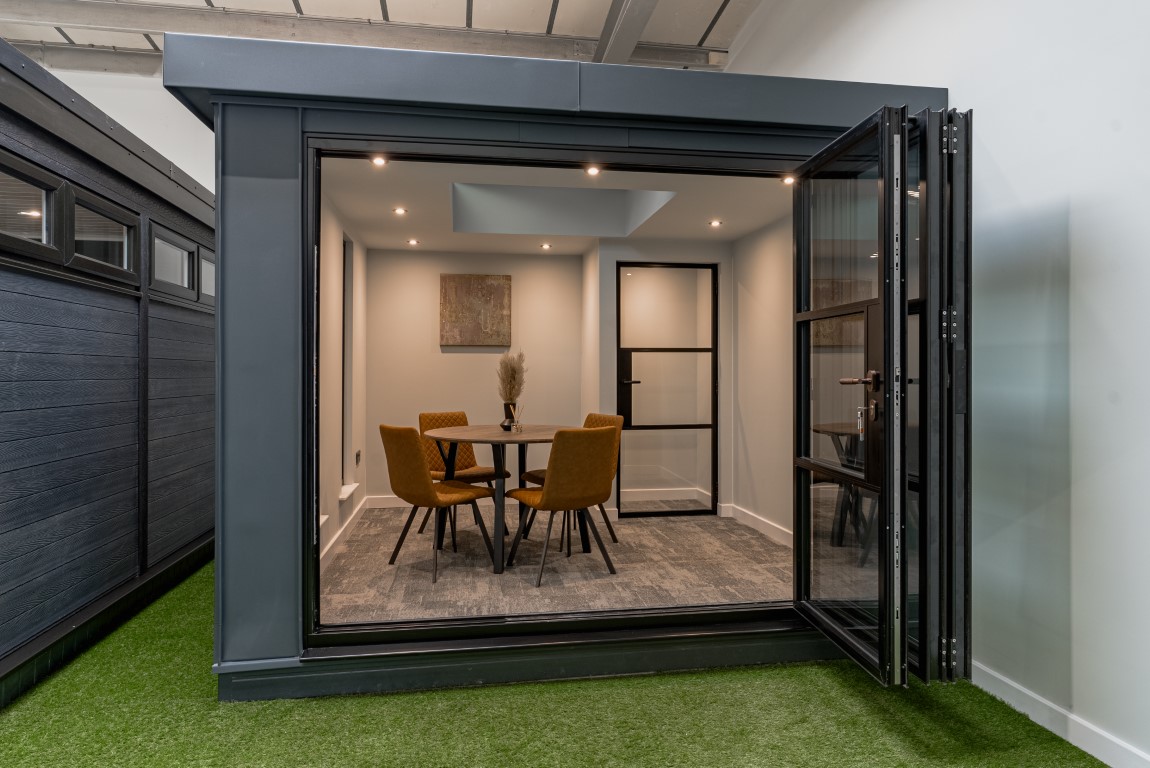
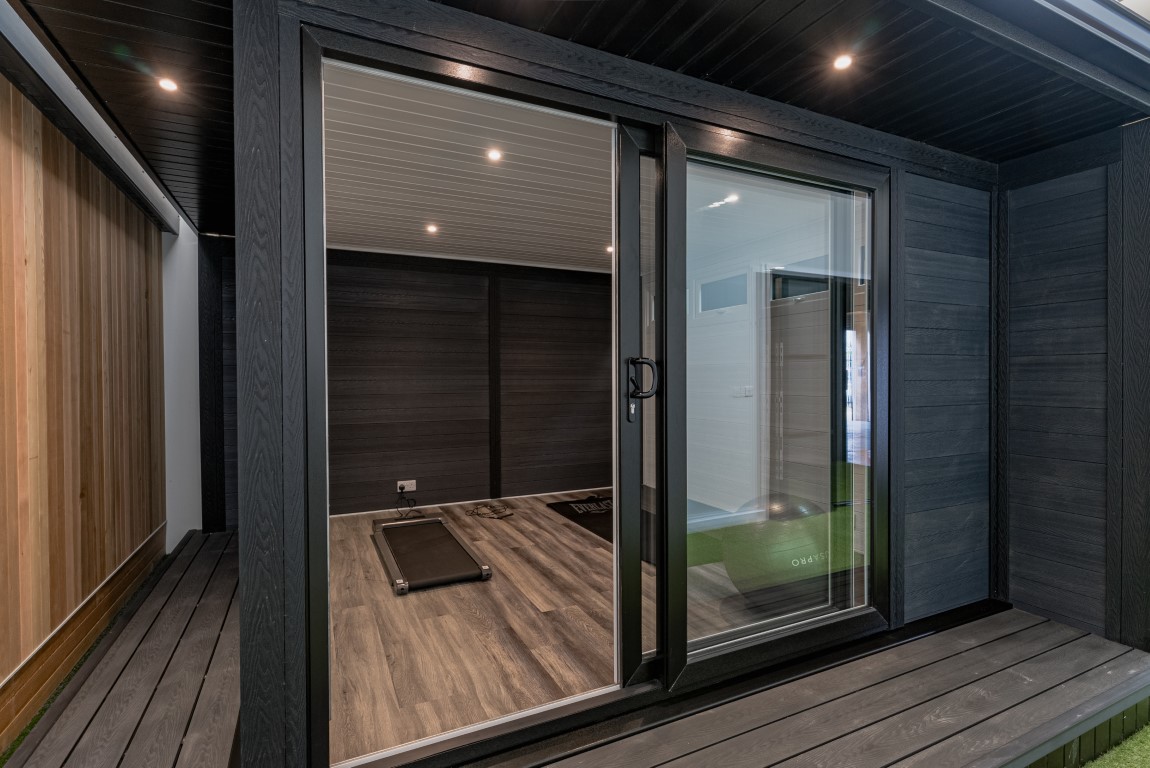
A home gym, office, cinema or hangout for teenagers,
or just a multi purpose room – the possibilities are endless –
this is your space!
Every space is different, and every budget too. We offer a
customised and bespoke service, where pod designs are created
by you via our personalised configurator. The configurator can be
accessed online or via one of our showrooms. You choose the size,
how many windows you would like and the colour and finish of
your pod. You can see your finished pod before it has even been
built! Our configurator can help you design your space
with finance and practicalities in mind.
With over 25 years of upscale manufacturing in modular building,
we pride ourselves on a high quality product and design with
prompt delivery and installation.
Why us?
Our Pods are uniquely manufactured and designed so that each
panel is externally prepared, cladded and finished in our factory.
Once completed, each panel is designed to interconnect and
locate onto a sole plate. This provides a seamless installation
process from factory to delivery to your space. Reducing mess,
tools and materials.
All screws and fixings within the panels are hidden from view to
create a completely finished aesthetic.
All our pod floors are made from lightweight steel making them
easy to handle and hard wearing, protecting against vermin.
All roof’s are finished with an EPDM rubber roof providing a long
lasting and low maintenance finish.
What you need to do.
The Site
Where do you want your pod? What is the ground like?
We can come and survey the site and establish what
is required.
Planning Permission
Do you need planning permission? All of our pods are
designed to fall below planning permission requirements.
They are no higher than 2.5m from the ground to the
underside of the eaves and no larger than an area of 30m2.
For bigger pods, speak to one of our designers who can
support you through the design, planning and build process
Utilities
We can help you source all the necessary utilities for your
pod so everything is in place in time for installation.